Brigade Innovation Gardens KIADB — Floor Plans and Tower Configuration
Two different kinds of number appear on this page, and the distinction matters more here than on most floor-plan pages. The building envelope of Brigade Innovation Gardens is on the public record. The Environmental Clearance application filed with SEIAA Karnataka records 7,195 dwelling units, a maximum of 35 floors, a built form of one to four basements plus ground plus one to thirty upper floors, and 1,905,313 sq.m of built-up area at a FAR of 3.25. The apartment mix inside that envelope is not on the record. The same application states the BHK mix as "Not Available", and no tower count, no unit count by configuration, no floor plate and no unit size has been published by Brigade or by any primary source. Brigade Old Madras Road is relevant when the floor-plan decision turns from square footage to storage, work-from-home use, bedroom privacy, and long-term family comfort.
This page is written in that order: the filing first, quoted as filed, then the configurations we derive from it and from the branded stock already selling in the KIADB Aerospace Park belt. Every size, price and mix figure below the structural section is our derivation, not a developer statement.
One clarification before anything else, because it sends buyers to the wrong page: this is an apartment-led township. There is no plotted inventory in Brigade Innovation Gardens, and any 30x40 or 40x60 plot listing appearing under a Brigade KIADB heading belongs to a different project.
Brigade Innovation Gardens unit plans
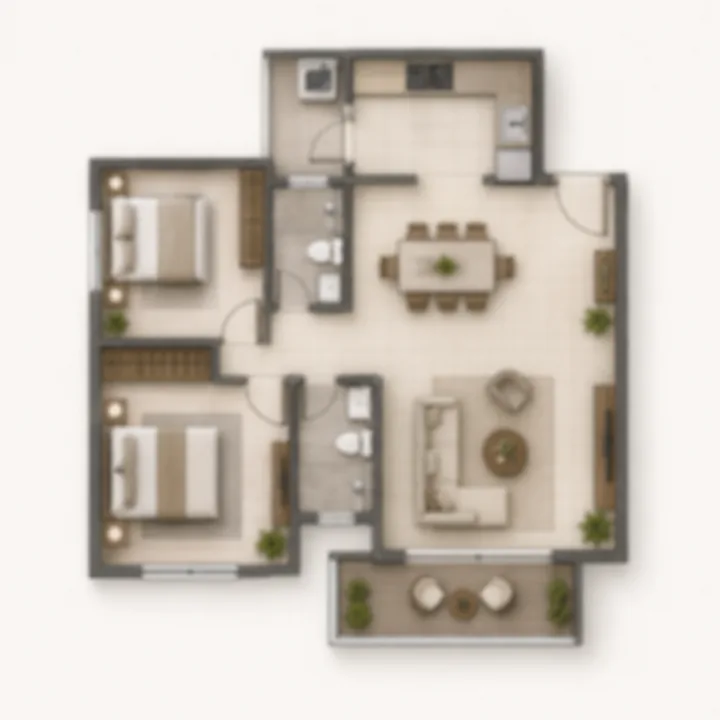
2 BHK
1,000 - 1,250 sq ft
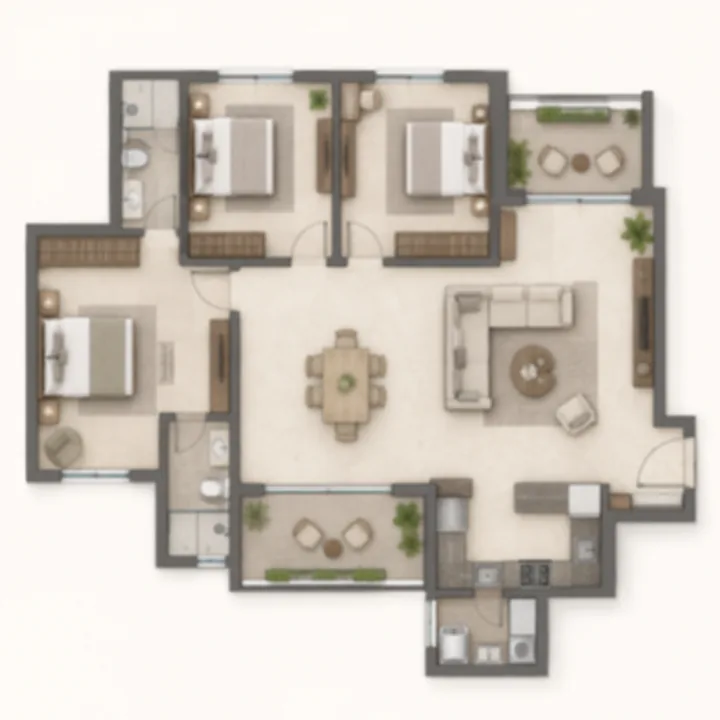
3 BHK
1,400 - 1,750 sq ft
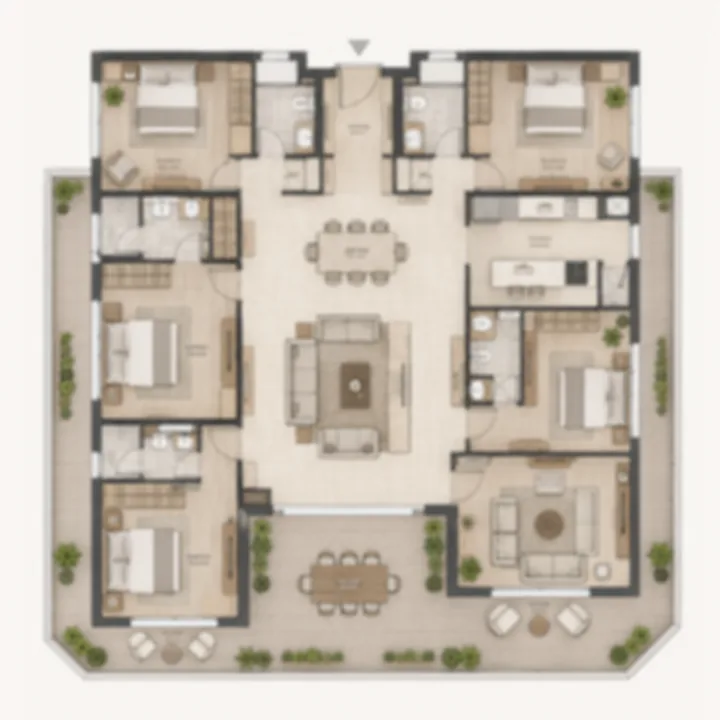
4 BHK
2,050 - 2,550 sq ft
What the clearance records about the built form
| What the filing records | Value |
|---|---|
| Dwelling units | 7,195 |
| Density | about 95.9 dwelling units per acre, across 75.04 acres |
| Maximum floors | 35 |
| Built form | 1 to 4 basements plus ground plus 1 to 30 upper floors |
| Total built-up area | 1,905,313 sq.m |
| FAR | 3.25 |
| Surface parking | 15,185 sq.m — an area, not a bay count |
| Sewage-treatment and solid-waste zone | 5,000 sq.m |
| BHK mix | Stated as "Not Available" |
| Tower count, units per tower, phasing | Not published |
The application carries two floor figures that do not reconcile with each other — a stated maximum of 35 floors alongside a built form described as one to thirty upper floors. We publish both as filed rather than picking one: the ceiling is 35 floors, and the basement-to-upper-floor description is a separate statement about how the section is organised. Reconciling them on a marketing page would be inventing a number.
Two arithmetic points that follow from the confirmed inputs and are worth stating plainly. First, 1,905,313 sq.m divided by 7,195 homes is not an average apartment size. That built-up figure covers the approved 300-bed hospital, the 500-key hotel, commercial offices, the retail mall, the school, the convention centre, the industrial flatted-factory and warehouse space, and every basement level, alongside the homes. Anyone quoting an average unit size derived that way is quoting an artefact. Second, FAR 3.25 applied to the 303,687.64 sq.m site implies roughly 987,000 sq.m of FAR-countable area against the 1,905,313 sq.m total. The residual is basements, parking and services, which are generally excluded from FAR — but the split between countable and non-countable area is not published, so the residual should be read as an order of magnitude, not a line item.
The density number is the one that shapes the apartments. At about 95.9 dwelling units per acre, Brigade Innovation Garden is a high-density plan by Devanahalli standards — closer to Provident Ecopolitan's 90 units per acre than to the 39-per-acre low-rise formats on the airport's western side. High density with towers to 35 floors argues for efficient, repeatable floor plates and a disciplined core-to-unit ratio. It does not argue for large apartments.
How the indicative configurations were derived
Because the mix is unannounced, we anchored on what comparable branded projects in this belt actually sell. Provident Ecopolitan's 2 BHK runs 927 sq ft, Purva Northern Lights' 2 BHK runs 1,010 sq ft, and Birla Trimaya's compact stock sits at 798 to 813 sq ft. We widened the band upward from that base because FAR 3.25 and a 35-floor ceiling support deeper plates than a mid-rise product, and — for the density reason above — held the three-bedroom ceiling at 1,750 sq ft rather than 2,000.
The rate is flat across the two- and three-bedroom bands by design, not by oversight. Branded projects in this corridor price both off one base rate and differentiate by floor rise, facing and view. Purva Northern Lights quotes a single base rate across its whole range.
Brigade Innovation Gardens configurations at a glance
Indicative only. No configuration below has been announced.
| Configuration | Indicative size band (super built-up) | Confidence | Indicative base cost | Indicative all-in cost |
|---|---|---|---|---|
| 2 BHK | ~1,000 - 1,250 sq ft | Medium | Rs 1.02 - 1.38 Cr | ~Rs 1.15 - 1.56 Cr |
| 3 BHK | ~1,400 - 1,750 sq ft | Medium | Rs 1.43 - 1.93 Cr | ~Rs 1.62 - 2.18 Cr |
| 4 BHK / premium tier | ~2,050 - 2,550 sq ft | Low | Rs 2.09 - 2.93 Cr | ~Rs 2.36 - 3.31 Cr |
Base cost applies our indicative Rs 10,200 to Rs 11,000 per sq ft band, with the premium tier's ceiling assuming a modest uplift to about Rs 11,500. The all-in column adds roughly 13 per cent for GST on an under-construction purchase, Karnataka stamp duty, cess and registration, and standard charges — car park, corpus, maintenance advance, khata and legal. The full derivation of the rate band sits on the price page.
The expected 2 BHK — roughly 1,000 to 1,250 sq ft
This is the configuration the site's fundamentals point to most strongly. The parcel sits inside the KIADB Hi-Tech Defence and Aerospace Park, about 1.2 km from the park centroid, and the employment it draws on is aerospace, defence and electronics manufacturing rather than IT. That tenant and buyer base skews toward compact homes.
At the lower end of the band a two-bedroom plan of about 1,000 sq ft super built-up supports two bedrooms with attached bathrooms, a combined living and dining run, a utility-linked kitchen and a single balcony. At 1,200 to 1,250 sq ft the same plan gains a genuine dining zone, a second balcony or a study nook, and enough depth for a separate dry utility.
The rental evidence supports this band specifically. Devanahalli two-bedroom homes let at listing-level rents of Rs 23 to Rs 34 per sq ft a month, while three-bedroom homes achieve a lower Rs 19 to Rs 28 per sq ft. Smaller units rent harder here, consistent with an airport and industrial tenant base rather than a family-relocation base. Buyers searching 2 BHK flats in Devanahalli for sale primarily as a yield asset should therefore size at the bottom of this band, not the top — every extra square foot has to be justified on resale rather than on rent.
The expected 3 BHK — roughly 1,400 to 1,750 sq ft
The three-bedroom band is the owner-occupier configuration. At 1,400 to 1,500 sq ft the plan supports three bedrooms with two or three bathrooms, a separate dining area and a utility balcony. Between 1,600 and 1,750 sq ft it becomes a master suite with a walk-in wardrobe or a dedicated dressing zone, a third bedroom that works as a study, and a wider living frontage.
This band suits a family relocating into the corridor for the long term, and it is the configuration that most rewards a high floor. In a 35-floor tower with a large approved non-residential programme on the same campus, the difference between floor 6 and floor 26 is materially more than a floor-rise charge — it is the difference between overlooking construction and overlooking the green belt. Buyers looking at 3 BHK flats in Devanahalli for sale should treat floor selection as a specification decision here, not a pricing footnote.
The tier above three bedrooms — treat as a sensitivity, not a product
We show a band of roughly 2,050 to 2,550 sq ft, and it is the least supported figure on this page. No source confirms a four-bedroom or premium configuration in this project. We carry it because a 7,195-home township at this scale ordinarily includes a top tier, and removing it would itself be a factual claim we cannot support. It should be read as a price-point sensitivity rather than as inventory. Note also that the clearance records dwelling units only, with no split by format — nothing in the filing establishes villas, row houses or duplexes at Brigade Innovation Gardens, and no format claim of that kind belongs on this page until an area statement is published.
Carpet area versus super built-up area — reading the numbers correctly
Every size on this page is expressed as super built-up area, which is the industry convention for quoting apartments and the basis on which a per-square-foot rate is applied. It includes the apartment's own enclosed area plus a proportionate share of common areas — lobbies, staircases, lift cores, corridors and services.
Carpet area is the net usable floor area within the apartment's internal walls, defined under the Real Estate (Regulation and Development) Act 2016. It is the number that governs the sale agreement once a project is registered, and it is materially smaller than the super built-up figure. On typical high-rise loading of 25 to 30 per cent, a 1,000 sq ft super built-up two-bedroom home carries roughly 700 to 750 sq ft of carpet area, and a 1,600 sq ft three-bedroom home roughly 1,120 to 1,200 sq ft.
There is a specific reason to be careful with this here. Brigade Innovation Gardens has no Karnataka RERA registration and no K-RERA number as at August 2026, which means no statutory carpet-area statement exists for any home in it yet. Until registration, no loading factor can be stated for this project — the 25 to 30 per cent range above is a corridor convention, not a project figure. Carpet area is worth waiting for, because it is the one measure every developer defines identically.
Basements, ground level and what sits beneath the towers
The most distinctive structural fact in the filing is the basement provision: one to four basement levels beneath the built form. Four levels of basement is unusual for Bengaluru and follows directly from the site arithmetic. With FAR 3.25, 7,195 homes and a large non-residential programme on 75.04 acres, and with about 33 per cent of the site held as open area, parking and services have to go down rather than out.
That reading is supported by the surface figure. The clearance records 15,185 sq.m of surface parking — an area, not a bay count, and no bay count exists in any source for this project. Any parking-per-apartment ratio you see quoted has been invented. Alongside it, a dedicated 5,000 sq.m zone carries the sewage-treatment plant and solid-waste handling, keeping that infrastructure off the residential podium.
One filed commitment reaches inside the apartment itself. Dual plumbing for flushing and landscaping means two separate water networks in every home, with treated recycled water serving cisterns and irrigation while fresh supply serves taps and showers — a second riser and a second set of points that the eventual plan has to accommodate. Fire safety is designed to National Building Code 2016, with fire clearance required before construction begins; that is a condition recorded on the clearance, not an approval already obtained.
Space planning in a 35-floor tower — what to ask for
A high-rise plate is a different purchase from a mid-rise one, and the questions that matter are structural rather than cosmetic.
- Units per floor and the lift-to-unit ratio. Neither has been published. In a 35-floor tower this single ratio determines morning wait times more than any amenity does.
- Refuge floor levels. National Building Code 2016 requires them above a threshold height. Ask which floors they fall on and what sits directly above and below.
- Floor rise, facing and view, priced separately. In this corridor the base rate is flat across configurations and the differentiation is entirely here.
- Which fixtures sit on the recycled line. Dual plumbing is on the record, so confirm at the plan stage where the second network terminates.
- Where your tower sits against the construction sequence. The clearance records a construction window running from 01 October 2025 to 30 September 2035. That is a statutory construction period, not a handover date, and no possession date has been declared for this project — but it does mean early towers will stand beside active work for years.
Fit-out and specification — what is on record, and what is not
No finish schedule exists for Brigade Innovation Gardens. Flooring, joinery, sanitaryware, counter materials and brand names have not been published, and any specification list circulating for this project has been assembled from other Brigade projects.
What is on the statutory record is the performance envelope, and it is unusually specific for a pre-launch project. The Energy Conservation Building Code applies, with an Energy Performance Index of 0.9 kWh per sq.m per year, 85 per cent Useful Daylight Illuminance, LED lighting with timer controls in common areas, and high-COP water-cooled chillers for centralised cooling. Those are commitments on a government filing rather than brochure claims, and they constrain the envelope, glazing and services specification that the eventual fit-out has to sit inside.
Beyond that, the fairest available guide is Brigade's delivered standard in this belt: the company handed over El Dorado, a 50-acre township with more than 6,000 residences, in December 2023, roughly 9.4 km away. That is a guide, not a specification, and it should not be quoted as one.
What to verify when the cost sheet is published
Three documents will convert this page from a derived view into a checkable one: the K-RERA registration with its statutory carpet-area statement, the developer's cost sheet with the configuration mix and unit sizes, and the dimensioned floor plans with the split between carpet, balcony and common-area share. None exists yet. We will republish the configuration table against those documents when they appear, and say plainly where our derived bands were wrong.
For how the towers, the green belt and the non-residential blocks are distributed across the 75.04 acres, see the master plan page. For the full derivation of the Rs 10,200 to Rs 11,000 per sq ft band, see the price page.