Bengaluru · prestige-group
Prestige Devanahalli
A Bengaluru project reference for reading location comfort, usable amenities, budget discipline, and buyer-profile fit side by side.
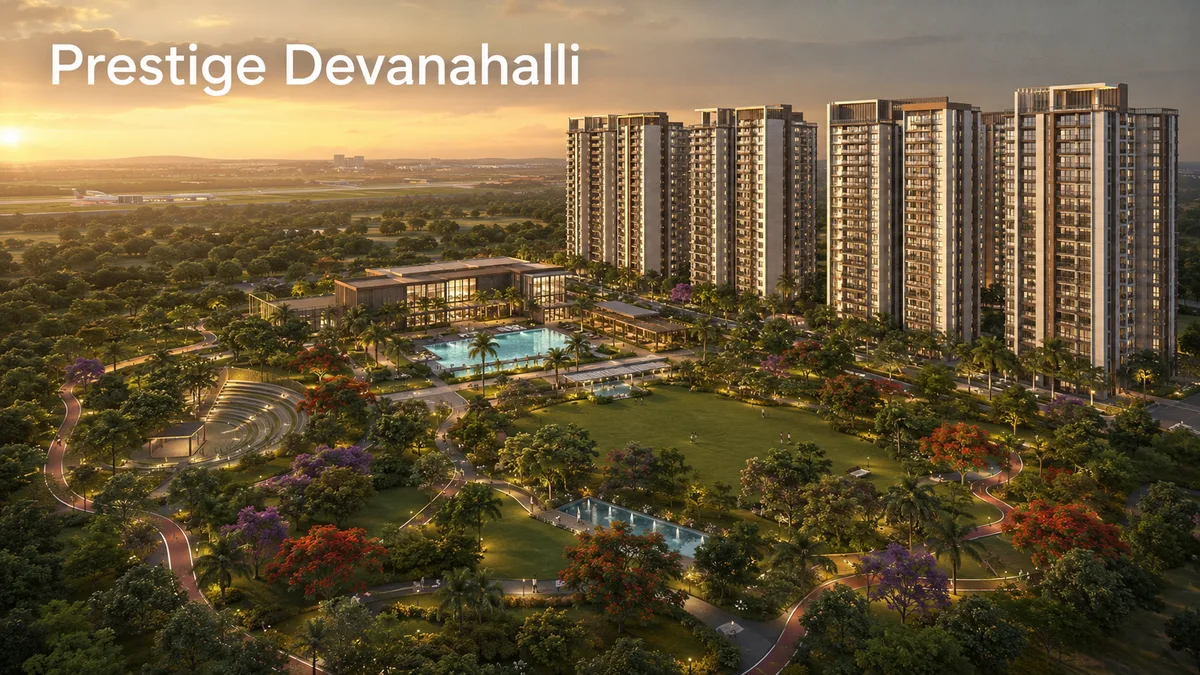
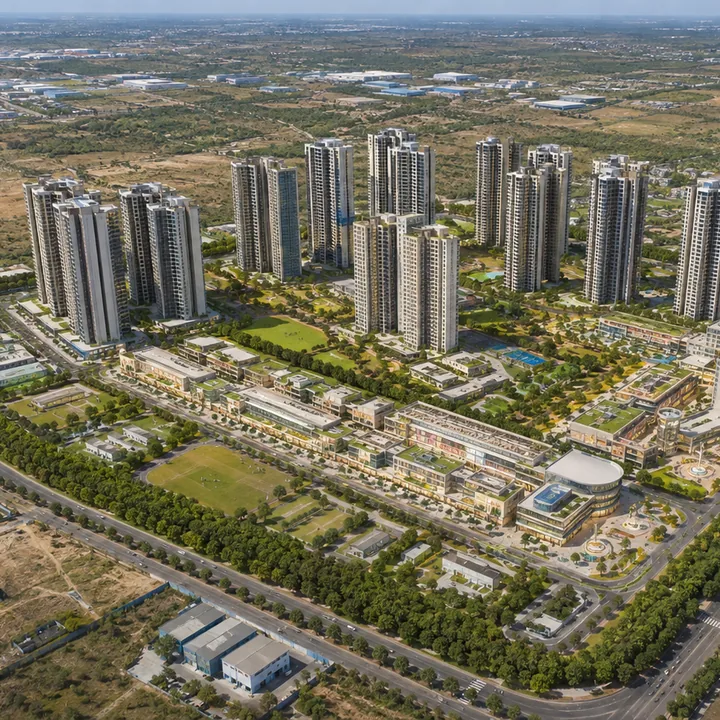
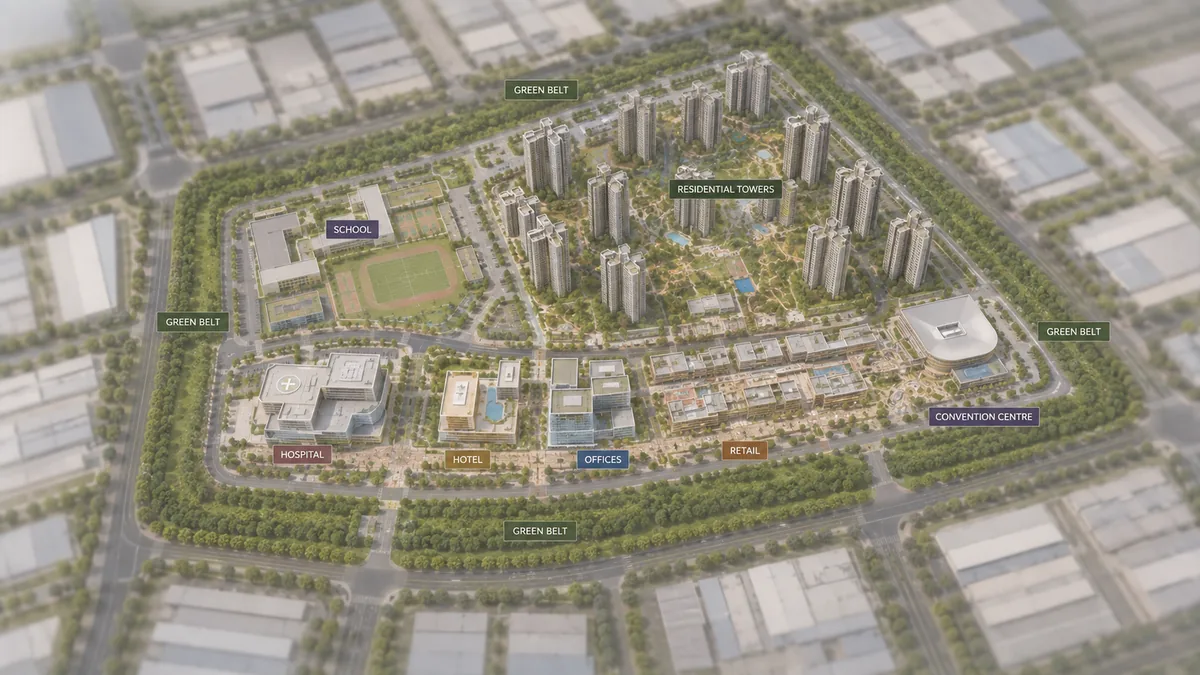
Brigade Innovation Gardens is a 75.04-acre integrated mixed-use township on Plot Nos. 305-309 in the 2nd Phase of the KIADB Hi-Tech Defence and Aerospace Park, Haraluru and Muddenahalli villages, Channarayapatna Hobli, Devanahalli taluk, Bengaluru Rural district. It is one of the largest single-parcel residential programmes filed anywhere in north Bengaluru: 7,195 dwelling units across 1,905,313 sq.m of built-up area at a Floor Area Ratio of 3.25, with towers to a maximum of 35 floors, and a 300-bed hospital, a 500-key hotel, commercial offices, a retail mall, a school, a convention centre and a cultural centre approved on the same clearance.
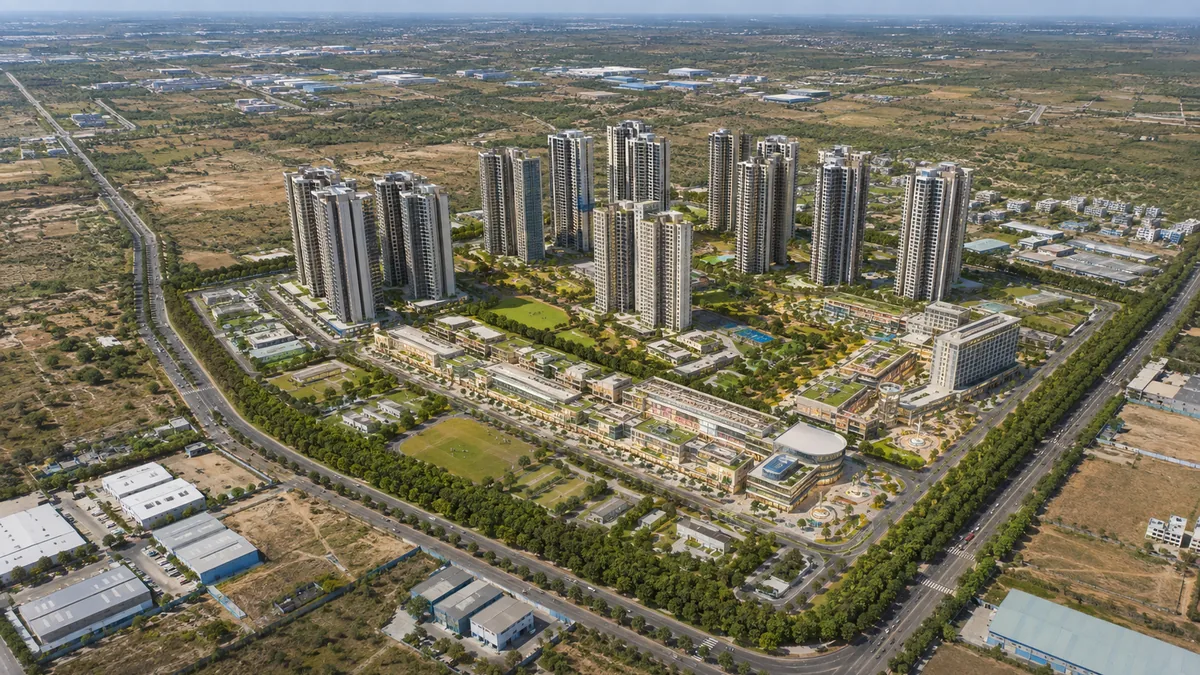
Brigade Innovation Gardens is being developed by Brigade Group, through its wholly owned subsidiary Tetrarch Developers Limited - the project proponent named on the Environmental Clearance granted by SEIAA Karnataka on 25 November 2025. That clearance, filed under the application name Brigade Integrated Mixed Use Development, is the reason this project can be described with numbers rather than adjectives. Almost everything on this page - the land area, the unit count, the built form, the water and energy commitments, the waste streams, the green belt - is taken from a statutory document on the public record, and the source is named wherever it is used. Within the same Bengaluru search, Brigade Old Madras Road is a useful second reference for how product mix, launch stage, and daily-life fit can change the shortlist.
Most pre-launch projects are described from a brochure. Brigade Innovation Garden can be described from a clearance file, and that difference runs through this entire site. The application that SEIAA Karnataka cleared in November 2025 fixed the land area, the built-up area, the FAR, the unit count, the built form, the open and green areas, the water balance, the electrical load, the waste streams and the construction period on the public record. That is an unusually complete factual base for a project that has not yet opened a sales counter.
What the clearance describes is a township rather than an apartment complex. The approved use mix runs across residential, industrial flatted factory, warehouse, logistic, retail mall, commercial offices, hotel, hospital, school, convention centre, cultural centre and visitors centre - with a 300-bed hospital and a 500-key hotel named with numbers attached. On a 75.04-acre parcel carrying 7,195 homes, that mix is not decoration; it is the mechanism by which a site with no existing social infrastructure within walking distance manufactures its own. It is also the part of the plan a buyer should hold most loosely, because a construction window running to 30 September 2035 means no opening date can be stated for any non-residential block.
The honest framing is that Brigade Innovation Gardens is an early-stage, long-horizon proposition in a micro-market that is still being built. The parcel sits about 5.9 km east of the aerospace park node with no branded residential neighbour within roughly 6 km. The Satellite Town Ring Road, its primary arterial, is open and merges about 2.3 km away; the metro will terminate at the airport, roughly 19.6 km off, no earlier than 2027; tertiary healthcare is 30 to 40 km away today. Against that sits the largest approved programme in the belt, a developer with a delivered township 9.4 km down the road, and a statutory record that answers questions most pre-launch projects cannot.
| Project name | Brigade Innovation Gardens |
|---|---|
| Application name on the clearance | Brigade Integrated Mixed Use Development |
| Developer | Brigade Group, through its wholly owned subsidiary Tetrarch Developers Limited |
| Project type | Integrated mixed-use township |
| Address | Plot Nos. 305-309, 2nd Phase, KIADB Hi-Tech Defence and Aerospace Park, Haraluru and Muddenahalli Villages, Channarayapatna Hobli, Devanahalli Taluk, Devanahalli, Bengaluru Rural District, Karnataka 562110 |
| Site pin | 13.215801, 77.765376 |
| Land area | 75.04 acres (303,687.64 sq.m) |
| Dwelling units | 7,195 (about 95.9 per acre) |
| Built-up area | 1,905,313 sq.m at FAR 3.25 |
| Height | Up to 35 floors; 1 to 4 basements plus ground plus 1 to 30 upper floors |
| Open area | 100,217 sq.m |
| Green belt | 30,368.77 sq.m - 10 per cent of the site, with 3,800 saplings |
The parcel is inside the KIADB Hi-Tech Defence and Aerospace Park - a roughly 3,000-acre industrial estate adjoining Kempegowda International Airport, developed for aerospace, aviation and defence manufacturing - about 1.2 km from the park centroid. This is Phase 2, in Devanahalli taluk, Bengaluru Rural district. Phase 1 of the park, about 950 acres plus a roughly 250-acre Aerospace SEZ, sits on the Bagalur side, in Bangalore North taluk of Bangalore Urban district: a different taluk and a different district. Listings that conflate the two are describing a different site.
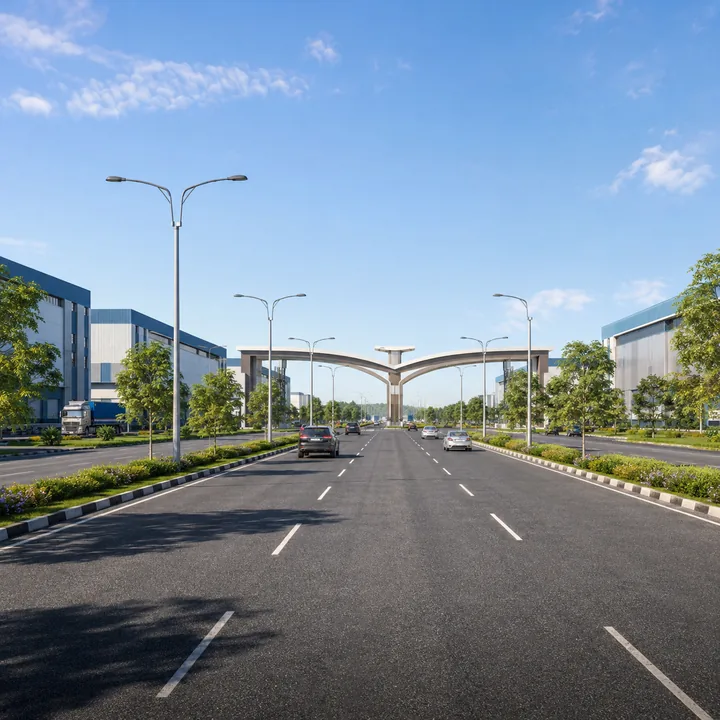
The employment adjacency is the strongest fundamental this address has, and it is manufacturing and engineering employment rather than IT. The primary arterial is the Satellite Town Ring Road (NH-648), which merges about 2.3 km from the site by KIADB internal roads; the 80 km Dabaspete-Hoskote section carrying Devanahalli was inaugurated on 11 March 2024 and is open. NH-44 at the Devanahalli interchange is about 9.8 km by road. Lead with Haraluru when you look the site up - the Muddenahalli here is the Devanahalli-taluk revenue village, not the far better known Muddenahalli in Chikkaballapur district about 41 km north.
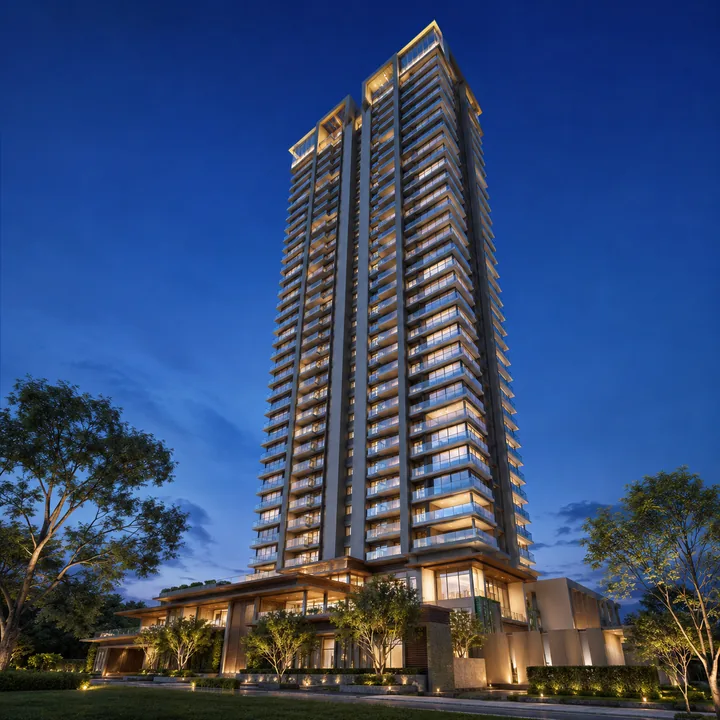
The Environmental Clearance records a maximum of 35 floors, and describes the built form as 1 to 4 basement levels plus ground plus 1 to 30 upper floors. Total built-up area is 1,905,313 sq.m at FAR 3.25 on 303,687.64 sq.m of land, which implies roughly 987,000 sq.m of FAR-countable area - the balance being basements, parking and services, though the split between them is not published. Fire safety is designed to National Building Code 2016, with fire clearance required before construction begins. The soil is clay; the site falls on toposheet D43R16; no forest land is involved and there is no protected area or eco-sensitive zone within 10 km.
The tower count, the units per tower and the phasing have not been published, and no source supplies them. A 7,195-unit township will almost certainly be phased, but no phase plan exists and this site will not invent one.
The clearance fixes the utility programme in numbers, and the numbers close. Operational water demand of 8,890 KLD is met as 5,489 KLD from fresh and other sources plus 3,401 KLD recycled. Wastewater generation of 8,640 KLD splits into 7,776 KLD treated for reuse within the township and 864 KLD discharged externally. Both balances reconcile exactly, which is worth noting on a document of this length. Treatment is by a Sequencing Batch Reactor plant inside a dedicated 5,000 sq.m sewage and solid-waste zone, with dual plumbing throughout for flushing and landscaping.
Electrical demand is 35.38 MW from BESCOM with 46.05 MVA of diesel-generator backup. Solid waste runs to 12,962.245 TPA organic - composted on site - plus 8,641.375 TPA inorganic and segregated biomedical, e-waste and construction streams. Employment on record is 100 permanent staff plus 2,190,000 man-days through construction, and 100 permanent plus 182,500 operational man-days, which works out to roughly 500 people on site each day once the township is running.
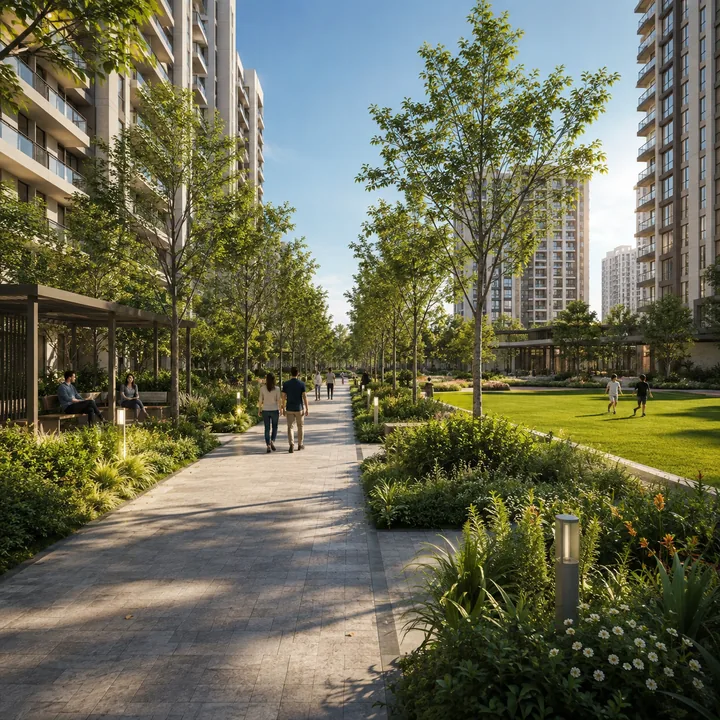
Ten per cent of the site - 30,368.77 sq.m - is committed as green belt, planted with 3,800 saplings against a Rs 10 lakh allocation, inside a total open area of 100,217 sq.m, about 33 per cent of the parcel. Rainwater harvesting is a 7,500 cu.m rooftop sump plus 150 recharge pits. Rooftop solar is 2,000 kW, stated in the application as 5 per cent of demand. ECBC is applicable, at an Energy Performance Index of 0.9 kWh/sq.m/year and 85 per cent Useful Daylight Illuminance, with LED lighting on timer controls and high-COP water-cooled chillers.
The constraint is on the same document, and it should be read alongside the commitments. Groundwater was not intersected at the site, and the block is officially classified Over Exploited. Devanahalli taluk has no perennial surface water source, and the Cauvery Water Supply Stage VI scheme that would bring 500 MLD to this corridor has a completed detailed project report but no government sanction, with three to four years of construction after approval. The reuse, the dual plumbing, the sump and the recharge pits are genuine mitigation. Mitigation is not a municipal supply, and any buyer in this corridor should track the Stage VI approval status specifically.
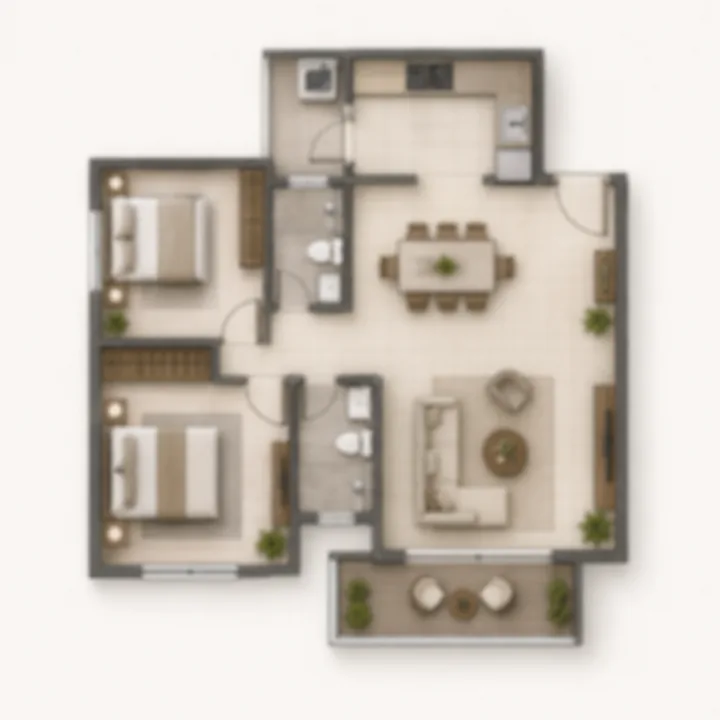
1,000 - 1,250 sq ft
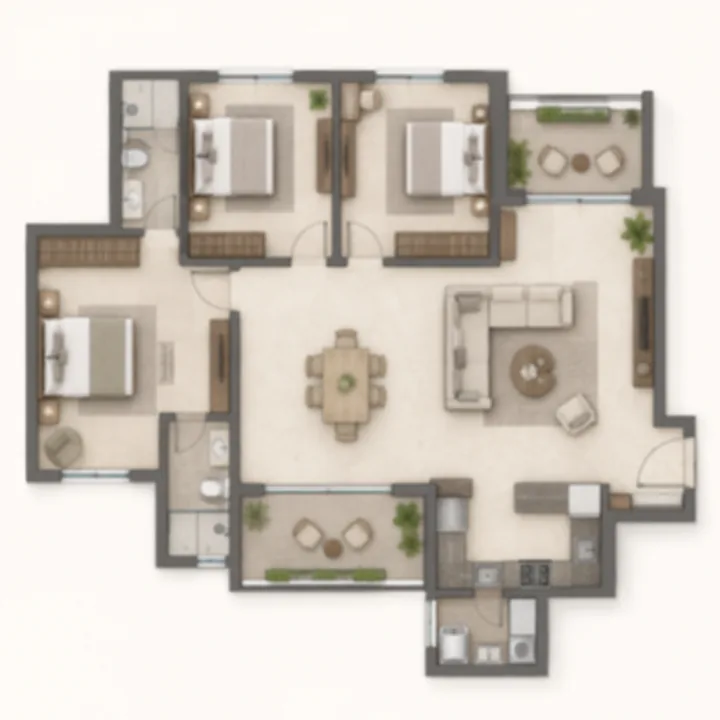
1,400 - 1,750 sq ft
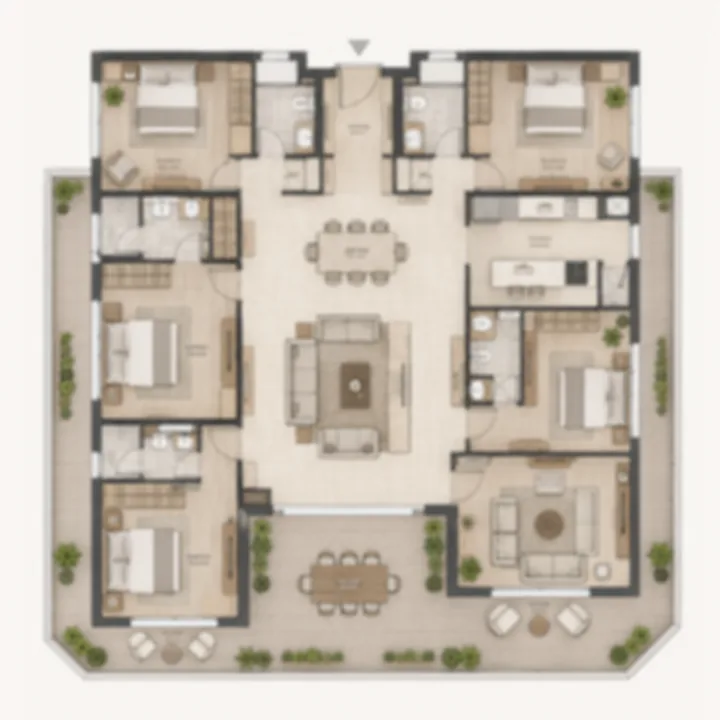
2,050 - 2,550 sq ft
The Environmental Clearance application states the BHK mix as "Not Available". No configuration, unit size or unit count by type has been published for Brigade Innovation Gardens by any primary source. The bands below are our own derivation from branded stock inside the KIADB Aerospace Park belt, guided by the density and FAR on record - about 95.9 units per acre at FAR 3.25 argues for efficient high-rise plates rather than large ones. Treat every figure in this table as indicative until the cost sheet and the RERA filing are published.
| Configuration | Indicative size | Indicative base price | Indicative all-in cost |
|---|---|---|---|
| 2 BHK | ~1,000 - 1,250 sq ft | Rs 1.02 Cr - Rs 1.38 Cr | ~Rs 1.15 Cr - Rs 1.56 Cr |
| 3 BHK | ~1,400 - 1,750 sq ft | Rs 1.43 Cr - Rs 1.93 Cr | ~Rs 1.62 Cr - Rs 2.18 Cr |
| 4 BHK / premium tier | ~2,050 - 2,550 sq ft | Rs 2.09 Cr - Rs 2.93 Cr | ~Rs 2.36 Cr - Rs 3.31 Cr |
Sizes are on a super built-up basis. The all-in column adds roughly 13 per cent to the base price for GST on an under-construction purchase, Karnataka stamp duty, cess and registration, and the standard charges - car park, corpus, maintenance advance, khata and legal. Rate is held flat across the 2 and 3 BHK bands by design: branded projects in this corridor price both off one base rate and differentiate by floor rise, facing and view. The premium tier is the least supported of the three - no source confirms a four-bedroom format in this project - and is better read as a price-point sensitivity than as a product claim.
The amenity list splits cleanly into three tiers, and the tier a feature sits in tells you how much weight to put on it.
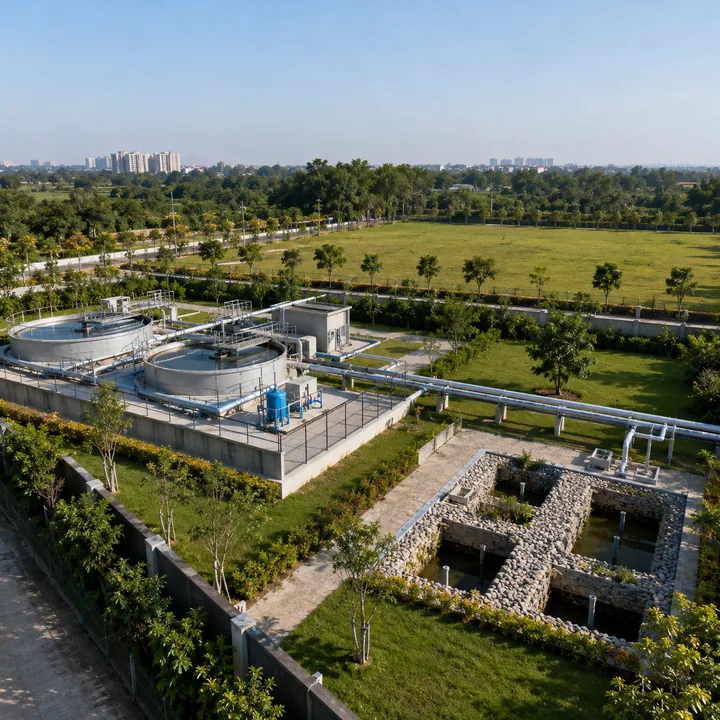
On the clearance, with numbers attached. Sequencing Batch Reactor sewage treatment; treated-water reuse and dual plumbing; a 7,500 cu.m rainwater sump and 150 recharge pits; a 5,000 sq.m sewage and solid-waste zone; 2,000 kW of rooftop solar; 46.05 MVA of generator backup; ECBC-compliant lighting and chillers; on-site organic-waste composting with segregated inorganic, e-waste, biomedical and construction streams; a 30,368.77 sq.m green belt with 3,800 saplings; 100,217 sq.m of open area; 15,185 sq.m of surface parking alongside the basement levels; fire safety to National Building Code 2016, with fire clearance required before construction.
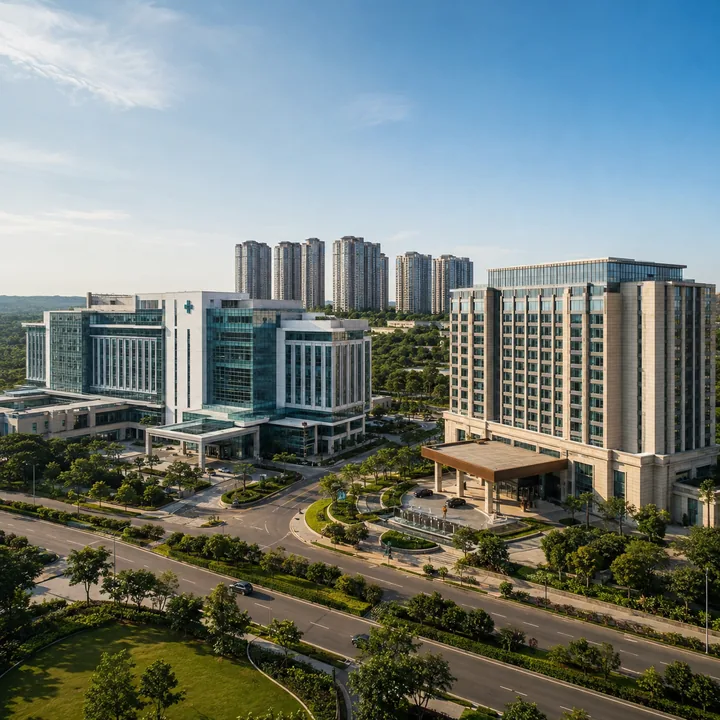
Approved township components, filed but not built. A 300-bed hospital, a 500-key hotel, a school, a convention centre, a cultural centre, a visitors centre, a retail mall, Grade-A commercial offices, and industrial flatted-factory and warehouse space. Each is a component of an approved application, not a facility you can use today, and none carries an opening date.
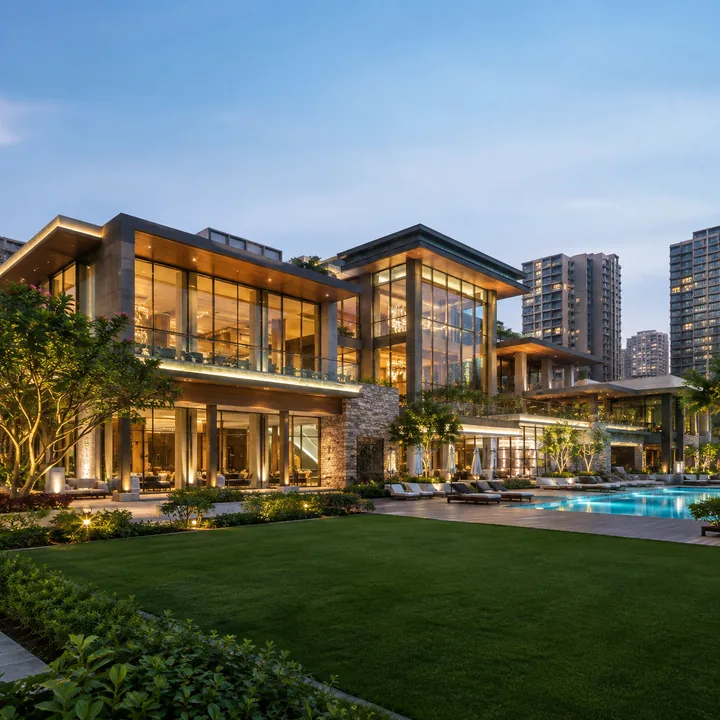
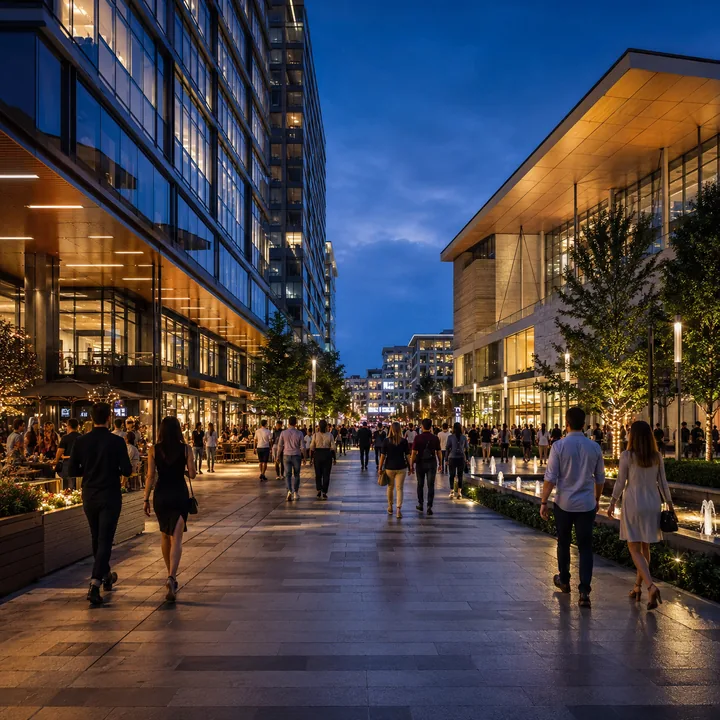
Planned residential amenities, expected for the format. A clubhouse, swimming pool with a separate children's pool, gymnasium and fitness studio, indoor games room, multipurpose and banquet hall, yoga and meditation deck, badminton and basketball courts, children's play areas, jogging and cycling tracks through the green belt, an amphitheatre and event lawn, gated access with 24/7 CCTV, and electric-vehicle charging provision. No clubhouse size, court count or parking-bay count exists in any source, and none is claimed here.
| Element | Figure | Share of site |
|---|---|---|
| Total land area | 303,687.64 sq.m (75.04 acres) | 100% |
| Built-up area | 1,905,313 sq.m at FAR 3.25 | - |
| Open area | 100,217 sq.m | ~33.0% |
| Paved area | 91,106.3 sq.m | ~30.0% |
| Green belt | 30,368.77 sq.m | 10.0% |
| Surface parking area | 15,185 sq.m | ~5.0% |
| STP and solid-waste zone | 5,000 sq.m | ~1.6% |
These rows are not slices of one pie. They are separate declarations made in different sections of one application form, each certifying a different commitment - the application also records an unpaved area at the same 91,106.3 sq.m as the paved area, and the full column sums well past the parcel. Read each row for what it commits to rather than as a share of a single partition; the master plan page sets the arithmetic out in full.
Read together, the layout is high-density and vertical, and it buys its open space by going up. Roughly a third of the parcel stays open and a tenth is held as planted green belt, which is only possible because 7,195 homes are stacked into towers of up to 35 floors rather than spread across the ground. The 15,185 sq.m of surface parking is an area, not a bay count - the bulk of parking sits in the 1 to 4 basement levels, and no bay count has been published.
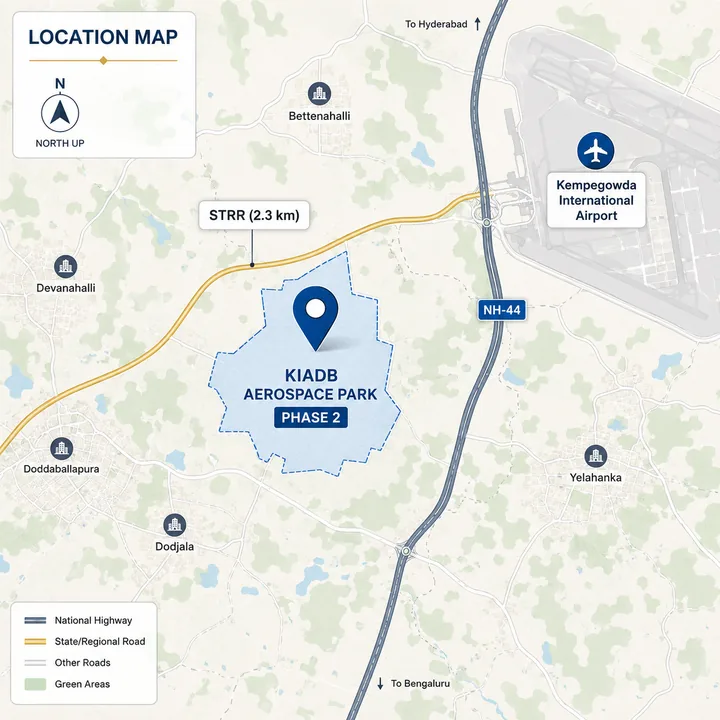
Distances below are measured by routing on the road network from the confirmed site pin at 13.215801, 77.765376, at free-flow speeds with no traffic model. The Environmental Clearance itself records no connectivity distances.
| Landmark | Distance / time |
|---|---|
| KIADB Hi-Tech Defence and Aerospace Park centroid | ~1.2 km / ~2 min |
| Satellite Town Ring Road (NH-648) merge | ~2.3 km |
| Kittur Rani Chennamma Residential School | ~2.4 km straight-line |
| Brigade Orchards School | ~7.7 km / ~8 min |
| The Arcade, Brigade Orchards - nearest organised retail | ~7.7 km / ~8 min |
| Sulibele town | ~8.0 km / ~10 min |
| NH-44 at the Devanahalli / STRR interchange | ~9.8 km / ~10 min |
| Devanahalli town | ~9.9 km / ~10 min |
| Devanahalli Railway Station | ~10.2 km / ~11 min |
| DMart, SH-104 | ~10.6 km / ~11 min |
| Government Hospital, Devanahalli | ~11.9 km / ~12 min |
| Bengaluru Signature Business Park, Bhuvanahalli | ~16.0 km / ~19 min |
| Namma Metro KIAL Terminals station (under construction) | ~19.6 km / ~22 min |
| Kempegowda International Airport terminal | ~19.8 km / ~21 min by road (~6.4 km straight-line) |
| Bengaluru Airport City | ~21.4 km / ~23 min |
| Orion Uptown Mall, Old Madras Road | ~27.5 km / ~24 min |
| Cytecare Cancer Hospitals, Yelahanka | ~29.9 km / ~30 min |
| Foxconn plant, ITIR, Byadarahalli | ~31.8 km / ~28 min |
| Manyata Tech Park | ~37.2 km / ~39 min |
| Aster CMI Hospital, Hebbal | ~38.1 km / ~37 min |
| Outer Ring Road at Hebbal | ~40.4 km / ~41 min |
Two of those rows deserve reading twice. The airport terminal is about 6.4 km away in a straight line but roughly 19.8 km and 21 minutes by road, because no public eastern access to the airport exists - the route runs north-west along the Satellite Town Ring Road to NH-44, then back south. And the IT employment core is genuinely far: Manyata is about 37.2 km and the Outer Ring Road at Hebbal about 40.4 km, both quoted free-flow, which the NH-44 approach does not deliver at peak hours. This address suits someone whose work is in the aerospace park, in Devanahalli, or on the eastern STRR arm far better than it suits a daily Manyata commute.
1,000 - 1,250 sq ft
Indicative Rs 1.02 Cr - Rs 1.38 Cr base, or roughly Rs 1.15 Cr - Rs 1.56 Cr all-in after about 13 per cent for GST, Karnataka stamp duty, cess, registration and standard charges. Estimate only - Brigade has published no price and the Environmental Clearance states the BHK mix as 'Not Available'.
1,400 - 1,750 sq ft
Indicative Rs 1.43 Cr - Rs 1.93 Cr base, or roughly Rs 1.62 Cr - Rs 2.18 Cr all-in on the same loading. Estimate only - not a developer quote.
2,050 - 2,550 sq ft
Indicative Rs 2.09 Cr - Rs 2.93 Cr base, or roughly Rs 2.36 Cr - Rs 3.31 Cr all-in. This tier is the least supported of the three - treat it as a price-point sensitivity rather than a confirmed product.
Brigade has not announced a price for Brigade Innovation Gardens. Our indicative band of Rs 10,200 to Rs 11,000 per sq ft is derived from branded launches inside the KIADB Aerospace Park belt and is our own estimate, not a developer quote.
The derivation is short enough to show. Three branded anchors sit inside the belt: Purva Northern Lights at about Rs 11,000 per sq ft on its March 2026 launch, Provident Ecopolitan at a Rs 10,600 per sq ft market ask in June 2026 against a Rs 9,500 developer sheet rate, and Sattva BK Halli at about Rs 11,000 per sq ft of pre-launch guidance. The mean is Rs 10,867. From that we take a 6 to 10 per cent frontier discount, because this parcel sits about 5.9 km east of the aerospace park node with no branded residential neighbour within roughly 6 km, no existing social infrastructure and 7,195 units of its own inventory to absorb. We then add back 4 to 8 per cent for the Brigade brand, the 75.04-acre scale and the on-campus programme confirmed on the clearance. That lands at Rs 10,200 to Rs 11,000 per sq ft.
Two checks bound it. Brigade's own delivered El Dorado, 9.4 km away in the same belt, resells at about Rs 10,100 per sq ft, so the floor is about right; Purva Northern Lights' 1,010 sq ft 2 BHK at Rs 1.11 Cr computes to Rs 10,990 per sq ft, so is the ceiling. For corridor context, Square Yards' Devanahalli locality page put apartment asks at Rs 9,250 per sq ft in August 2026 - an aggregator asking rate blended across new launch, resale and plots, useful as a price signal and not as a source of identity.
Add roughly 13 per cent to the base price for the all-in figure, covering GST on an under-construction purchase, Karnataka stamp duty, cess and registration, and the standard charges - car park, corpus, maintenance advance, khata and legal.
One point of fact rather than inference: this is an apartment-led township with no plotted inventory. Any "30x40 plot from Rs 95 lakh" listing you find under a Brigade KIADB heading is describing a different project. And because there is no RERA registration, nothing here can be booked or sold yet - do not pay any amount beyond a refundable expression of interest before the registration number is issued.
Devanahalli's asking rate ran from about Rs 8,900 per sq ft in September 2025 to Rs 9,550 in June 2026 - roughly 7.3 per cent across three quarters, or about 9.8 per cent annualised - against a Bengaluru city-wide read of around 9 per cent for the same period. The locality still trades roughly 17 per cent below the North Bangalore zone average and about 24 per cent below the city average, which is the gap the corridor is closing. A grounded expectation is 8 to 12 per cent a year over a three-to-five-year horizon. The 20 per cent-plus figures on corridor marketing pages are not supported by any measured series.
The demand case is real and it is industrial: the aerospace park itself, Foxconn's roughly 300-acre plant on the far side of the airport with about 30,000 hired in eight months, the metro Blue Line to the airport, and the Satellite Town Ring Road already open since March 2024. The counterweight is supply and spread. This project alone adds 7,195 units; Purva Northern Lights 2,973, Godrej MSR City about 4,000, Birla Trimaya 2,028, Tata Carnatica about 2,000 and Provident Ecopolitan 1,537 - roughly 19,700 branded units across one corridor, delivering between 2027 and 2030. Against asking rates of Rs 9,250 to Rs 11,000, the average government-registered transaction rate across Devanahalli in 2025 was about Rs 6,100 per sq ft on a plot-heavy sample, and the statutory guidance value sits near Rs 3,800 per sq ft. Gross rental yields on new-launch pricing run 2.9 to 3.6 per cent, so the holding cost is real. Devanahalli is a capital-appreciation market with a below-city rent multiple, not a yield play - and this parcel in particular starts from a lower base with more headroom and more execution risk, against a construction window running to 30 September 2035.
| Metric | Value |
|---|---|
| Developer | Brigade Group (Brigade Enterprises Limited) |
| Development entity on the clearance | Tetrarch Developers Limited, CIN U70109KA2021PLC152070, incorporated 21 September 2021 |
| Founded | 1986 |
| Founder and Chairman | M.R. Jaishankar |
| Managing Director | Pavitra Shankar |
| Listing | BSE and NSE |
| Delivered | 80+ million sq ft across 250+ completed projects |
| FY2024-25 pre-sales | Rs 7,847 crore (Integrated Annual Report 2024-25) |
| FY2024-25 revenue | Rs 5,314 crore |
| FY2024-25 profit after tax | Rs 680 crore |
| FY2024-25 launches | 7.05 million sq ft across 11 projects |
| Verticals | Residential, Grade-A offices, Orion malls, hotels (Sheraton, Holiday Inn, Grand Mercure), schools, facilities management |
| Corridor track record | Brigade El Dorado (50 acres, 6,000+ residences, delivered December 2023); Brigade Orchards, Devanahalli |
The credential that matters for a project like this one is not the delivery volume in that table. It is the last row but one: the group filing for a hospital, a hotel, a school, a convention centre and a mall already earns revenue from commercial estates, malls, hotels and a school as going concerns. The non-residential half of this clearance therefore sits inside work Brigade does anyway rather than outside it, which is a different proposition from a residential developer promising the same blocks. Buyers who pull the approval documents will see Tetrarch Developers Limited rather than Brigade Enterprises Limited. This is Brigade's own wholly owned development subsidiary - large Brigade projects are routinely filed through group subsidiaries.